Post Office, 45 Rochdale Road, Todmorden.
CONTRACTORS desirous of Tendering for New POST OFFICE, Pavement, Todmorden can inspect the Drawings, Conditions and obtain quantities, on and after Wednesday, the 15th inst. Sealed Tenders to be delivered at the Architect's office, on Wednesday, the 22nd. JESSE HOBSFALL F.R.I.B.A., Todmorden and 4, Chapel Walk', Manchester. [Todmorden & District News - Friday 10 July 1903 page 4]
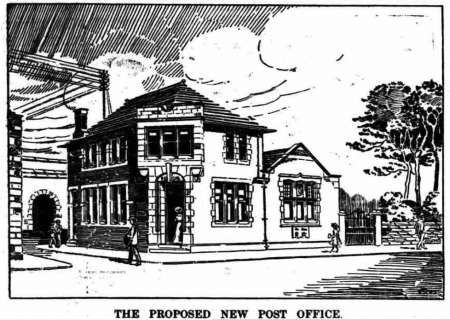
THE PROPOSED NEW POST OFFICE - By the kindness of the architect, Mr Jesse Horsfall FRIBA of Todmorden and Manchester, we are enabled to produce the above sketch of the proposed new Post Office at Pavement. During the week the tenders for the various works have been let, and it is proposed to proceed with the work as quickly as possible in order that the building may be ready for occupation before this time next year. The contractors for the various works will be as follows: Mason’s work Mr B Lumb; joiner’s work, Messrs Halstead Brothers, Eastwood; slating and plastering, Mr Tillotson Blacka; plumbing, Mr R H Ingham; heating, Messrs Saunders and Taylor, heating Engineers, Manchester. The plans show that a considerable portion of the garden and hanging ground at the Todmorden end of the Bankfield Building site are to be included in the site of the new building, which will necessitate the removing of the gate leading to the Bankfield buildings several yards nearer to Waterside. As shown in the sketch, the entrance to the Post Office will be entrance to the Post Office will be at the corner facing Pavement, and the aperture for the posting of letter, etc. will be in the portion of the building near the gate leading to Bankfield Buildings. There will also be a letter box in the counter so that letters can be posted without going outside. The entrance opens into a vestibule which leads into the public office, and on the same floor, at the front, is the Postmaster’s private room. Behind, on the same floor is a large sorting room, top lighted. On the first floor are telephone room, telegraph room, messenger boys’ room, male clerks’ retiring room, female clerks’ retiring room, and a special room for batteries. There is also a retiring room for the postmen and a linesmen’s room in the basement. [ Todmorden Advertiser 31 July 1903 page 7 and illustration]
THE NEW POST OFFICE TO BE OPENED TO-DAY - The new Post Office at Pavement will be opened for public business to-day. The premises are on the site of the detached house and shop formerly occupied by Mears. Lord and Sutcliffe, pianoforte and music dealers, extending also over a portion of the garden hitherto attached to Bankfield Buildings. The building has been erected from the designs and under the supervision of Mr. Jesse Horsfall, F.R.1.8.A., of Todmorden and Manchester and although the site is not as central as might have been desired, the building itself will be one of the most compact and completely equipped of its kind in the kingdom. The entrance is at. the corner facing Pavement and opens into a vestibule leading into the public office. This is fitted with an ornamental mahogany counter, twenty-tour feet long. About four feet in the centre of the counter is screened of for the use of the officials when transacting money order business. As in all modern efface, the counter is fitted up with protecting brass rails, carrying six incandescent lights, and another new feature is the provision of a letter box on the counter, so that letters may be posted without leaving the office. Arrangement is made on the side nearest the outer walls for the writing of telegrams, etc., and on the same side, in the corner, is the telephone cabinet. The floor on the public side of the counter is laid with mosaic, while the rest of the flooring is of pitch pine blocks. On the same floor. on the side nearest Rochdale Road, is the Postmaster's private office, and at the back is the sorting and telegraph room, 46 feet by 20 feet and 20 feet high. This portion of the building is of one storey, and top lighted. It is a fine. spacious. well-lighted room, and all the fittings are of the most up-to-date description, and the staff will find it a very great improvement on their previous accommodation. On the same floor, at the back, is a small waiting room for messenger boys. In the basement the heating chamber and the postmen's and linesmen's retiring rooms. On the first floor are the following rooms: Male clerks' retiring room, telephone room, battery room. chief clerk's room, store room, and female clerks' retiring room, the latter overlooking the main road in the direction of Pavement. Several improvements have been adopted in the method of conveying the telephone and telegraph cables, which encased throughout the building in japanned or zinc troughs, to protest them in case of fire. Another and still more effected protection is ensured by the provision of a damp-proof and fire-proof vault, under the grounds connected with the Unitarian Church. All the is irss are led into this vault before going into the post *See. so that if at any time the post office should he burnt down. the through wire, would not be interrupted except for a very short time. The building is lighted throughout with inverted incandescents, of which there are 22 in the sorting and telegraph room, but the building has also been completely wired ready for the electric light when the Corporation are in a position to give a supply. The work has been carried through very expeditiously. the tenders only being let at the end of last July. The contractors for the various. works have been as follows —Mason's work. Mr. B, Lumb joiner's work, Messrs. Halstead Bros.. Eastwood: slating and plastering, Mr. Tillotson Blacka: plumbing. Mr. R. H. Ingham; heating, Messrs. Saunders and Taylor. Manchester: fitting and furniture. by Messrs. Crowther, of Brighouse; painting, Mr. J. W. Smallwood, Todmorden. [Todmorden Advertiser and Hebden Bridge Newsletter 1 July 1904 page 5]
The new Post Office for Todmorden was opened for public business yesterday. It is situate in the garden hitherto attached to Bankfield Buildings, Pavement. The building has been erected from the designs of Mr Jesse Horsfall architect, Todmorden and although the site is not central as might have been desired, the premises are declared to be as compact and completely equipped as any in the kingdom. [Burnley Express 2 July 1904, page 6]
Reference Todmorden & District News - Friday 10 July 1903 page 4
Reference Burnley Express 15 July 1903 page 2 – contracts
Reference British Architect 17 July 1903 Page viii
Reference Building News 17 July 1903 page 91
Reference Todmorden Advertiser 31 July 1903 page 7 and illustration
Reference Todmorden & District News - Friday 31 July 1903 page 8
Reference Todmorden & District News - Friday 1 July 1904 page 6
Reference Todmorden Advertiser and Hebden Bridge Newsletter 1 July 1904 page 5
Reference Burnley Express 2 July 1904, p. 6
Archive British Postal Museum and Archive POST 74/178