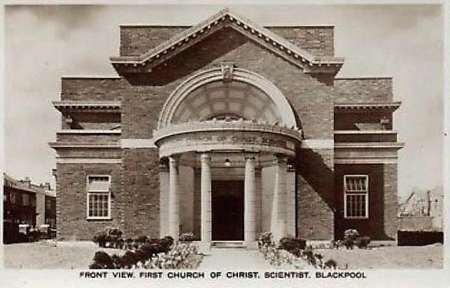
First Church of Christ Scientist Whitegate Drive, Blackpool
NEW CHURCH FOR WHITEGATE DRIVE - The drawing is of the design prepared by Mr. Halstead Best, F.R.I.B.A., F.S.I., architect, of Clifton-street, which has been accepted in competition for the First Church of Christ Scientist and Schools, which are to be built, at, the corner of Whitegate-drive and Gloucester- avenue. From an architectural point of view, the church will strike a new note. The cost of the complete scheme will be over £10,000. The church, which will have a frontage of 110 feet, to Whitegate-drive, will be constructed of brick with stone dressings with an asphalt, or concrete dome. The outstanding feature of the design of the principal facade will be the columns at the entrance to the Church. This part of the design is based on the memorial erected in Mount, Auburn Cemetery, Cambridge, Mass., to Mrs. Mary Baker Eddy the founder of the Christian Science movement.
The Church, which will accommodate over 50() people, will have a main entrance in Whitegate-drive, and also an entrance in Gloucester-avenue. The entrance porch will give access to a large foyer, on each side of which will be the commodious cloakrooms. In the beautiful auditorium, which is to be almost square, the platform will be at the end furthest from Whitegate-drive. and the building has been so designed that the acoustic properties will, it is stated, be perfect. A saucer dome, with a span of about sixty feet, will cover the auditorium, and nearly the whole of the natural lighting will come through the lantern over the dome. The seating, which has been designed on a curve, will permit every person in the church to have a clear view of the platform. Behind the platform provision is made for the organ, and organ chamber, board-room, treasurer's room and two readers' rooms. To enable elderly and infirm people to get into church without trouble, at the Gloucester-avenue entrance a slight gradient will take the place of steps. The school, which will accommodate 150 children, has been planned to be self-contained and yet so arranged as to give convenient, access for the scholars to the church. Grouped around three sides of the assembly hall are to be ten classrooms and a library, and literature distributing room is conveniently arranged for both the church and school. [Blackpool Gazette 2 January 1926 page 12]
CONTRACTORS desirous of tendering for the whole of the trades required in connection with the erection of the new Church for the First Church of Christ Scientist, Blackpool, to make application to Mr. G. RILEY. Clerk. or to the Architect, HALSTEAD BEST, FRIBA, F.S.I. Architect and Surveyor, 8, Clifton Street. Blackpool. [Blackpool Gazette and Herald 24 April 1926 page 1]
Estimated cost £10,000
Exhibited at Royal Academy Summer Exhibition, No 1442, 1935
Reference Blackpool Gazette and Herald 2 January 1926 page 12
Reference Blackpool Gazette and Herald 24 April 1926 page 1
Reference Builder 28 May 1926 Page 891
Reference Builder 13 August 1926 Page 265 - passing of plans by the Town Council
Reference Builder 2 December 1927 Page 880 – amended plans
Reference Builder 17 August 1928 Page 282
Reference Architect and Building News 17 August 1928 page 225
Reference Builder 10 May 1929 page 893 – electric lighting