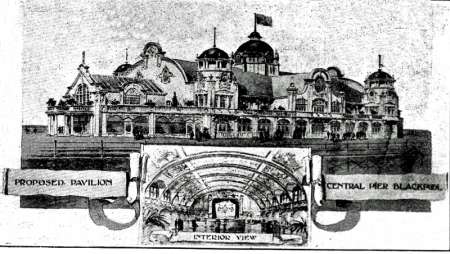
Central Pier, Promenade, Blackpool: Pavilion
BLACKPOOL - The directors of the Central Pier have not been slow in acting upon the suggestion recently thrown out by the corporation that the whole of the existing hetergeneous mass of unsightly structures on the centre of the pier should cleared away, and a handsome pavilion erected in their stead. Half-a-dozen well-known architects in London, Manchester, and Blackpool were invited to send in competitive plans, and from these the design of Mr. Walter Wade, of St. Annes-on-the-Sea and Blackpool, have this week been adopted. The new pavilion will quite transform the appearance of the pier, improve its tone and character, and at the same time add considerably to its resources. The proposed building may be described as of the Free Classical type. Whilst occupying the major portion of the large central platform of the pier, ample space will be left on either side to permit of the free passage of people to and from the steamers or the open-air dancing pavilion at the pierhead. At each of the four corners of the pavilion will be a neat little tower, and over the central hall will be a large dome. Over the circular main entrance, facing the promenade, and on either side will be a spacious balcony, one of which it ia proposed to utilise as a tea-garden - quite popular feature, as all will agree. The floor of the hall will be of maple. A lounge will be provided on the north and south sides, and at the west end will be fairly large stage and suites of dressing rooms, the proscenium, of fibrous plaster in bold relief, being very handsome in design. By means of sliding doors and partitions. the building can be thrown open on all sides, if desired, during extremely hot weather, or partially open, just as circumstances require. The materials to be used in the construction will be of such a character as to render the building practically fireproof, steel lathing and cement, finished in white Portland cement, being utilised for the framework. [Building News 28 July 1911 page 115]
BLACKPOOL CENTRAL PIER NEW PAVILION - Our illustration shows the handsome new Pavilion, which is to be erected on the Central Pier, Blackpool. Half a dozen well-known architects were invited to send in competitive designs, and the plans of Mr. Walter Wade, of St. Annes, were accepted. The scheme has since been slightly modified at the suggestion of the Corporation, whose objection was to the size of the building. The height of the pavilion is reduced by 7 feet, the roof being made circular, and the length slightly reduced. The cost of the scheme is estimated at about £10,000 and the new pavilion will transform the appearance of the Pier. The building may be described as of the -free classical order. Whilst occupying the larger portion of the pier, ample space will be left on either side to permit of the free passage of people to and from the steamers or the open-air dancing pavilion at the pierhead. At each of the four corners of the pavilion will be a neat little tower, and over the central hall will be a large dome. Over the circular main entrance. facing the promenade, and on either side, will be a spacious balcony, one of which it is proposed to use as a tea garden. The floor of the hall will be made of maple. A lounge will be provided on the north and south sides and at the west end will be a fairly large stage and suites of dressing rooms, the proscenium of fibrous plaster, in bold relief, being very handsome in design. By means of sliding doors and partition. the building can be thrown open on all sides, if desired, during extremely hot weather, or partially open, just as circumstances require. The materials to be used in the construction will be of such a character as to render the building practically fireproof, steel lathing and cement, finishing in white Portland cement, being utilised for the framework. The whole appearance of the building will be exceedingly ornamental. and Mr. Wade and the directors are to be congratulated upon such a successful scheme. The work will be proceeded with as quickly as possible, in order that it may be completed in readiness for next season. The cost will be met by the further issue of debenture stock, for which the directors already possess the necessary powers. [Lytham Times 6 October 1911 page 7]
Reference Building News 28 July 1911 page 115
Reference Lytham Times 6 October 1911 page 7 with illustration