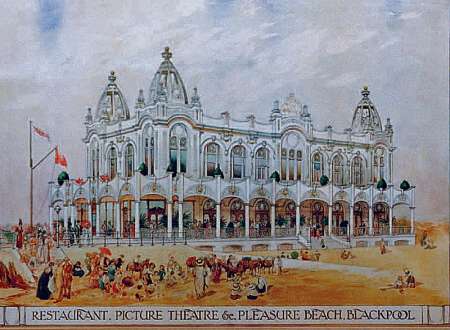
Casino (1) Pleasure Beech, South Shore, Blackpool
Located on the Promenade, South Shore at the entrance to the Pleasure Beach Amusement Park. The Casino Picture Theatre opened in 1914 inside the Casino Building which was in the style of an Indian Rahja’s Palace, which complemented the architecture of the nearby 1893-built South Pier. It was designed by local Blackpool architect R.B. Mather and contained an Oriental tea-room, a restaurant, grill room, billiard room, picture theatre, and shop.
The Casino Picture Theatre had seating for 700. In 1931 it was re-named Pleasure Beach Novelty Cinema, presenting newsreels and short subjects. It was equipped with a Western Electric(WE) sound system. It was closed in 1938 and demolished.
Despite the name, neither this building nor its replacement was ever intended or used for gambling but was meant as a place of social gathering and as an Oriental tea-room.
For replacement building see Emberton and Best
PLEASURE BEACH CASINO - The remarkable developments which have taken place year after year at the Pleasure Beach at South Shore, Blackpool's wonderful outdoor joy ground. Lead us to constantly expect even greater things. Nor are we disappointed for each year witnesses some change and progress. Thee latest addition to be sanctioned by the licensing magistrates is "The Casino," a billiard room, restaurant, picture hall and spacious offices and shops combined. The cost of this ornate and splendidly appointed building will be upwards of £10,000. Neither money nor pains are being spared to make this unique structure as modern and as attractive as possible. The owners are the Pleasure Beach Company Limited of which Councillor W. G. Bean is the directing genius and many of the novelties and ideas he has picked up in his American trips are incorporated in the new building. The Casino will certainly be a handsome addition to the architectural splendours of the Pleasure Beach, which already contains many new buildings. Although not erected to the prescribed lines of any particular style of architecture, a rich and pleasing appearance will be secured. The outside walls will gleam dazzlingly white in the summer sun. The four turreted corners and general ornamentation suggest an Indian atmosphere. On the outside walls, it is intended to have handsome relief decorations. In the daytime. the Casino will be an imposing building, but it is in the evening tint its effectiveness will be most pronounced. In planning the erection, special attention was paid to the possibilities of electric illuminations on an extensive scale. The broken outline of the walls is particularly suited to electric decorations which It is proposed to outline the whole building, while coloured lights will shine through the transparent domes at the four corners.
Much ingenuity has been exercised in planning the interior, in order to get the maximum use of the area available. In the basement is a spacious billiard room, (nine feet high) with accommodation for ten tables. Access is gained either from the promenade or from the restaurant on the ground floor. There are also spacious stores, cellaring and heating accommodation in the basement. On the ground floor is a restaurant, measuring 80 feet by 48 feet. Many Continental and American ideas have introduced in its equipment. A pleasing feature is the fact that on the south side the whole of the doors open outwards on to a spacious balcony, commanding a kaleidoscopic view of the busy, moving view of the busy, moving life of the Pleasure Beach. In suitable weather, tables will be placed on the balcony, which is adequately sheltered by an ornate verandah. There is extensive kitchen accommodation, and ample lavatory facilities. There is plenty of room for a well-equipped restaurant at the Pleasure Beach, and we are assured that nothing will be spared to make the new place modern and convenient in every respect. From the ground floor there is access to all parts of the building. At the extreme north end is the entrance to the offices. Adjoining is the entrance to the Picture Theatre, direct from the promenade. Next is a lock-up shop and entrances to the restaurant and billiard room. The greater portion of the first floor is occupied by the Picture Theatre, which about 86 feet by 48 feet. and which is approached from the Promenade by an 8-foot wide staircase. There are no fewer than eight exits, most of them to the balcony. and there is an iron staircase to the ground. The accommodation of the theatre is approximately 700, and as the floor is suitably "raked," a good view will be obtainable from every part. The operating box is just under the ceiling at the back of the hall. The whole of the front portion of the first floor will be utilised as offices by the Pleasure Beach Company.
The building is constructed of reinforced concrete, which practically makes it fireproof, and the floors will also be treated with a patent composition, which is likewise fireproof. The elevations are being finished with cement which will dry white on similar lines to the Manchester White City buildings. The interior decorations and furnishings in all the departments will be carried out on most elaborate lines. The exact nature of the chief decorations is not yet decided, but they will be either of marble panels or mirrors with polished mahogany dado and fibrous plaster ceilings. In fact, everything that can make the building attractive to the visiting public will be done. and "The Casino," which has been erected by Messrs. Eaves and Co, will be a valuable addition the Pleasure Beach's many joys. [Blackpool Gazette 14 March 1913 page 4]
Reference Blackpool Gazette 14 March 1913 page 4
Reference Fleetwood Express 11 April 1914 page 2 – building complete and open